
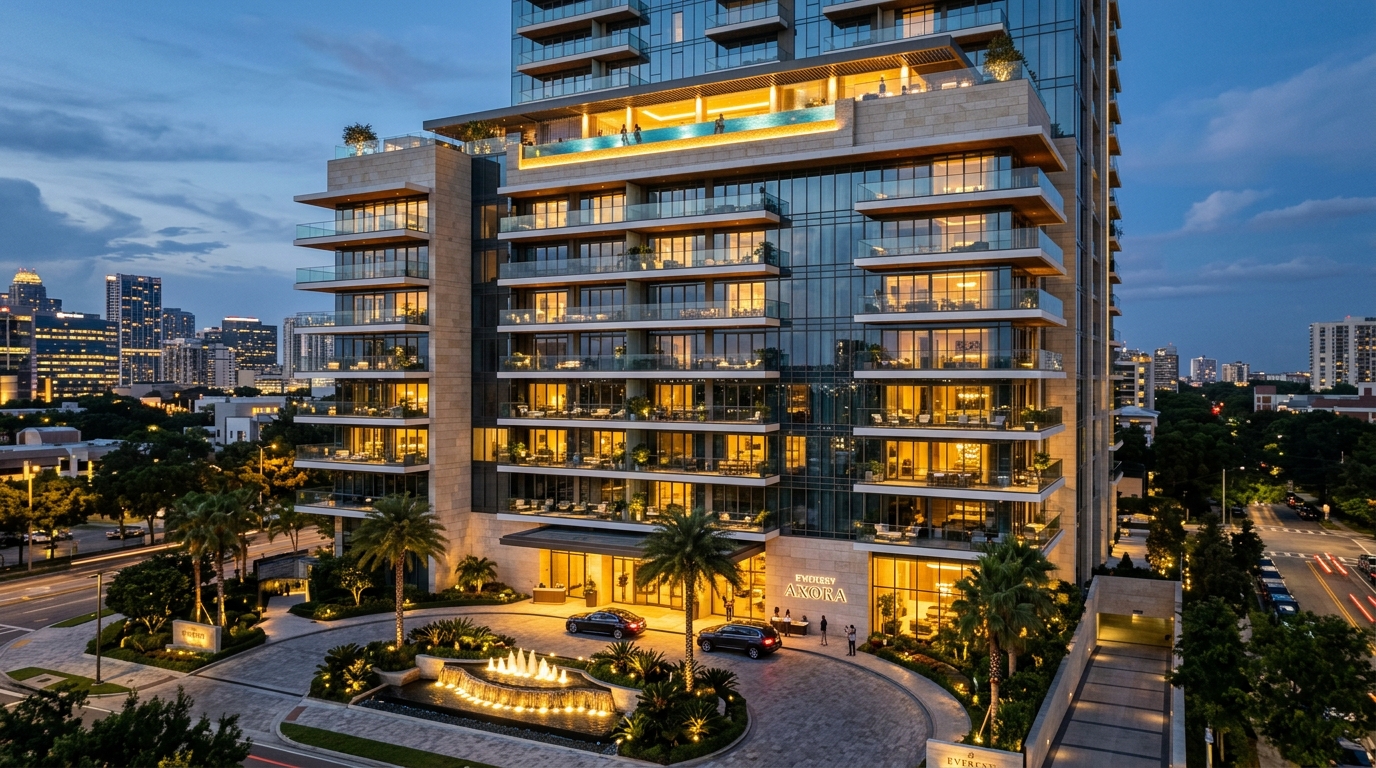
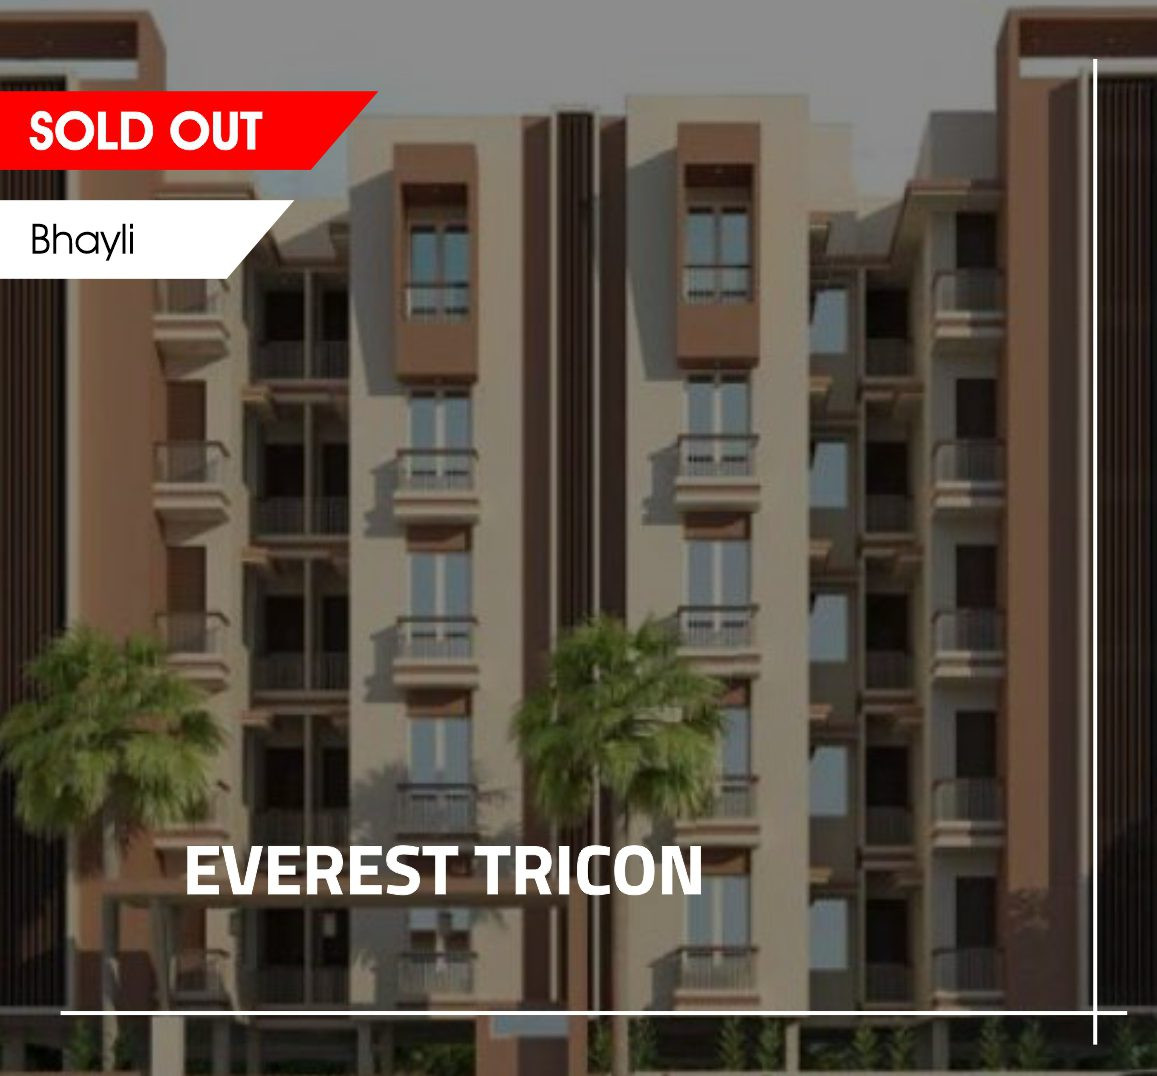
Completed
RERA: PR/GJ/VADODARA/VADODARA/Others/RAA01987/140218
Everest Trinity
Contemporary Elegance & Urban Comfort
Location
Vasna-Bhayli Road, Vadodara
Typology
3 BHK Residences
Carpet Area
1,350 – 1,850 Sq. Ft.
Investment
₹65 Lakhs – ₹92 Lakhs
Architectural Vision
Overview & Philosophy
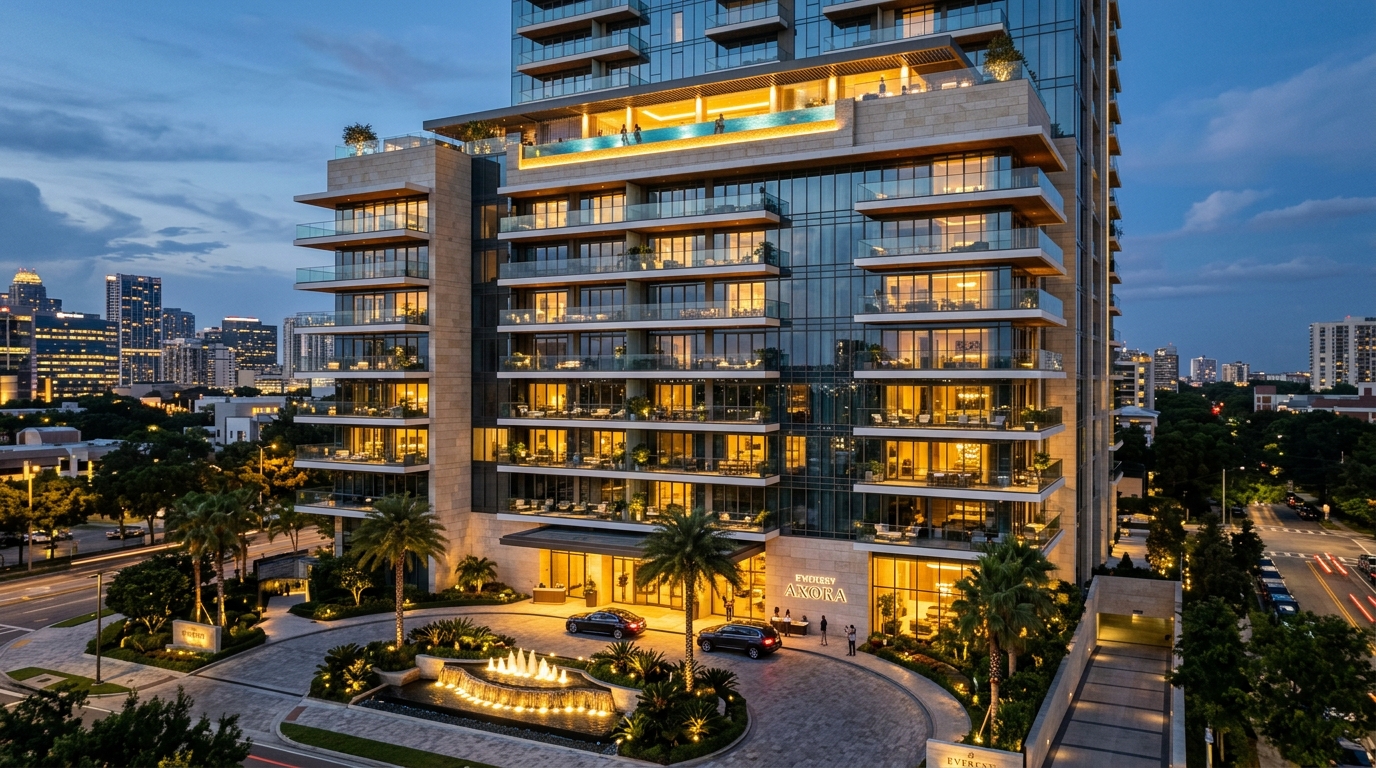
Everest Trinity represents modern suburban luxury in Vadodara. With only 3 units per floor, cross-ventilated layouts, generous balconies, a rooftop gazebo, and manicured green lawns, Trinity delivers peace and exclusivity for discerning families.
Floor Layouts & Areas
Available Configurations
| Typology | Super Built-up | Carpet Area | Outdoor / Deck | Bathrooms | Indicative Price |
|---|---|---|---|---|---|
| 3 BHK Grand Residence | 1,950 Sq. Ft. | 1,350 Sq. Ft. | 2 Balconies | 3 Bathrooms | ₹68.00 Lakhs Onwards |
Curated Lifestyle
Signature Amenities
Rooftop Sky Gazebo
Panoramic rooftop sit-out area.
Equipped Fitness Center
AC gym with cardio and strength equipment.
Landscaped Lawn
Children play area and walking path.
Double Height Lobby
Grand entrance foyer for residents.
Engineering Standards
Technical Specifications
Structure
Seismic resistant RCC framed construction.
Flooring
Vitrified tiles across all rooms.
Kitchen
Granite platform with stainless steel sink.
Bathrooms
Designer tiles up to lintel level with branded CP fittings.
Architectural Layouts
Floor Plans & Schematics
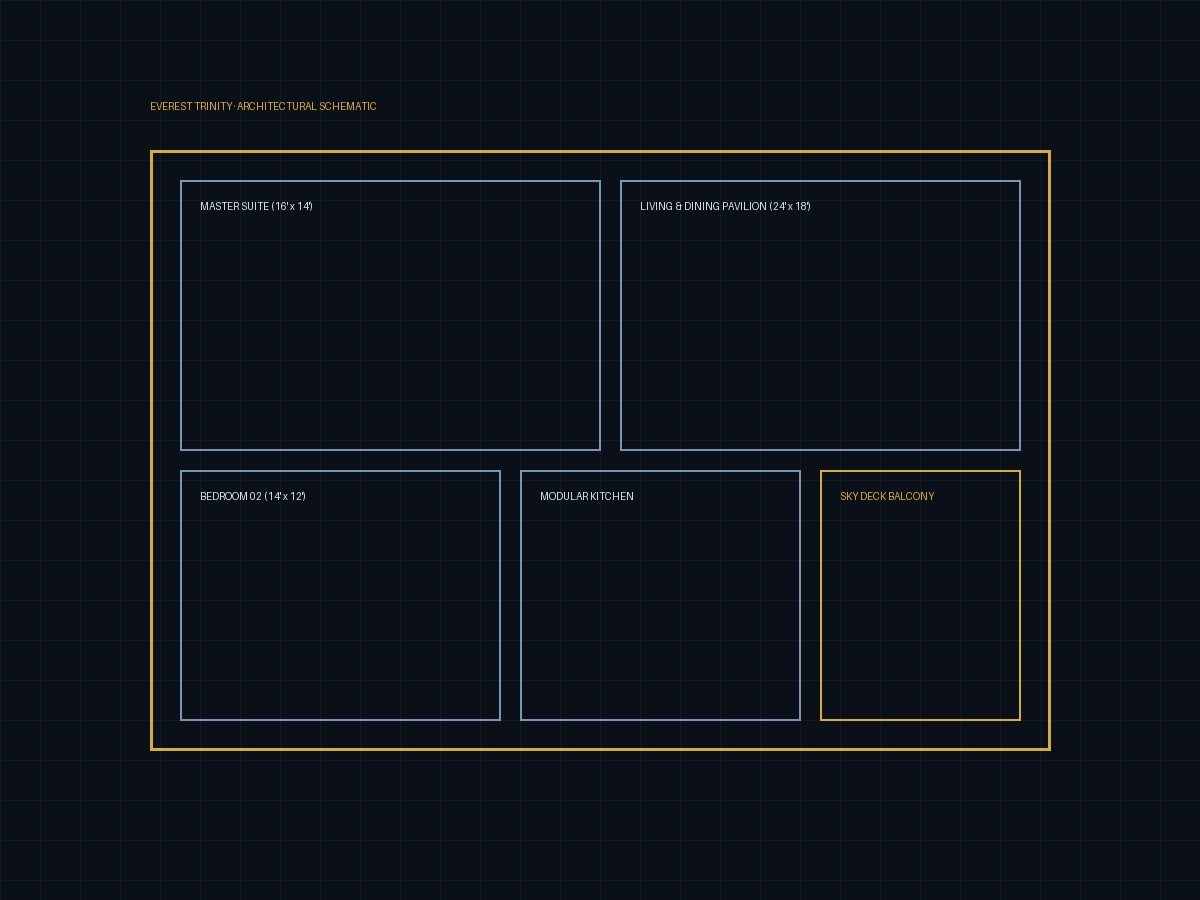
Click schematic to expand high-resolution blueprint
Visual Documentation
Project Gallery
Strategic Location
Neighborhood & Proximity
Address: Nr. Bright Day School, Vasna-Bhayli Road, Vadodara, Gujarat - 391410
1 min to Vasna Main Road
5 mins to Sterling Hospital
10 mins to Inorbit Mall