
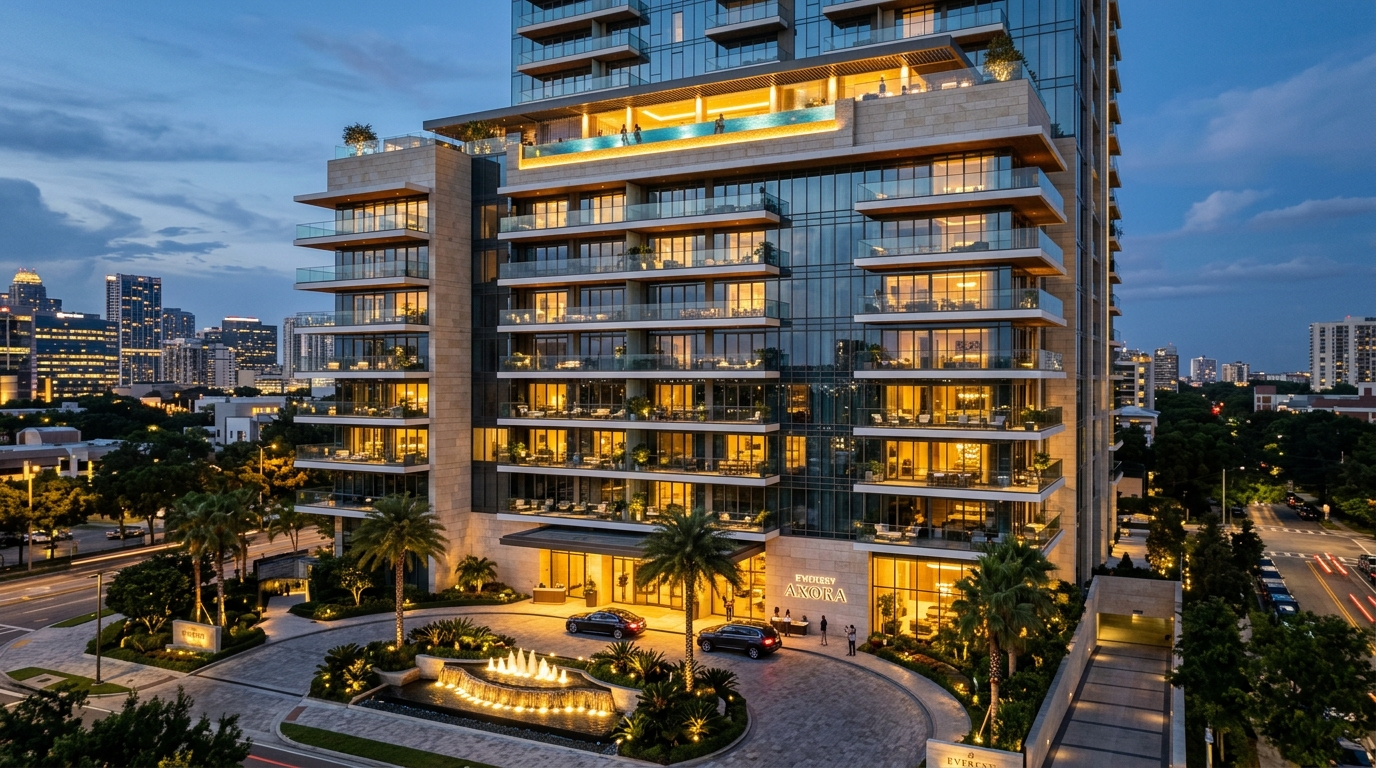
Everest Axora
The Pinnacle of High-Rise Grandeur & Sky Villa Architecture
Overview & Philosophy
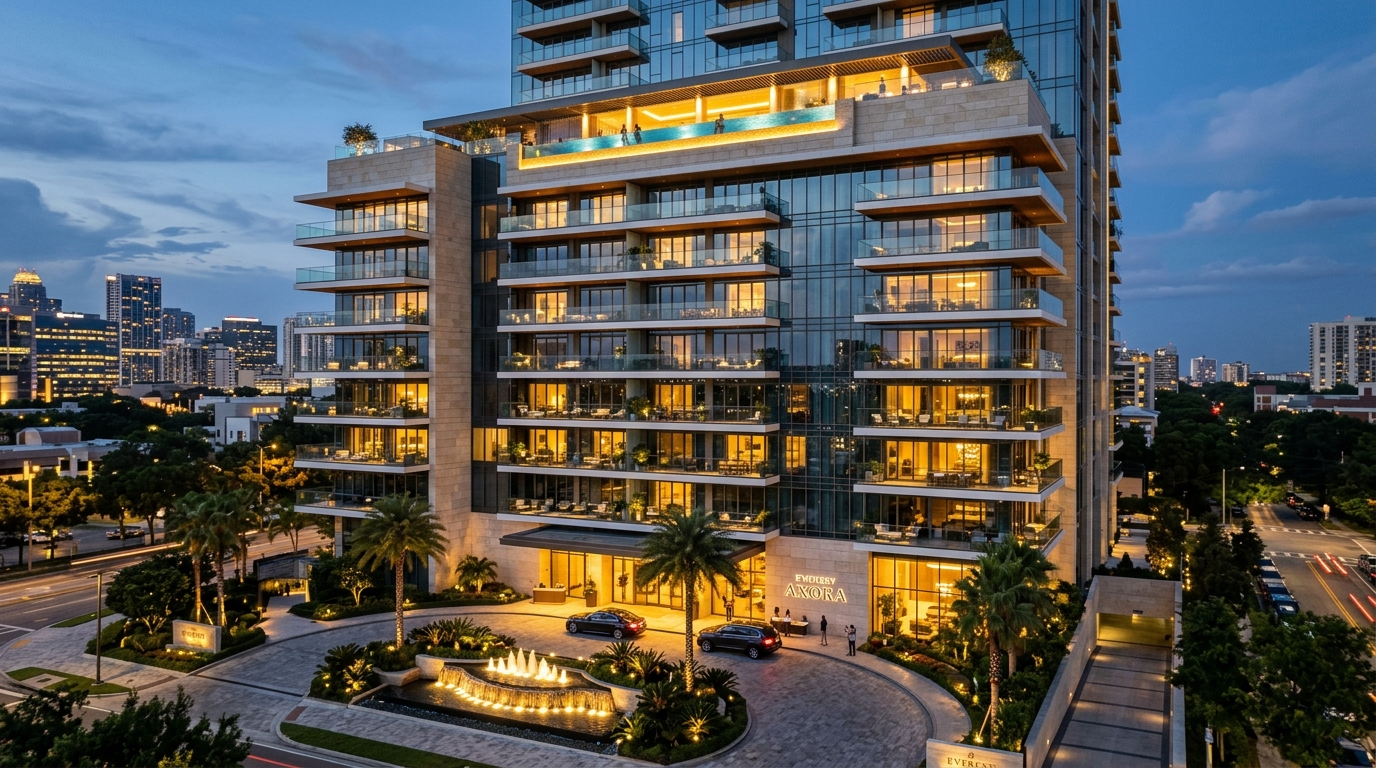
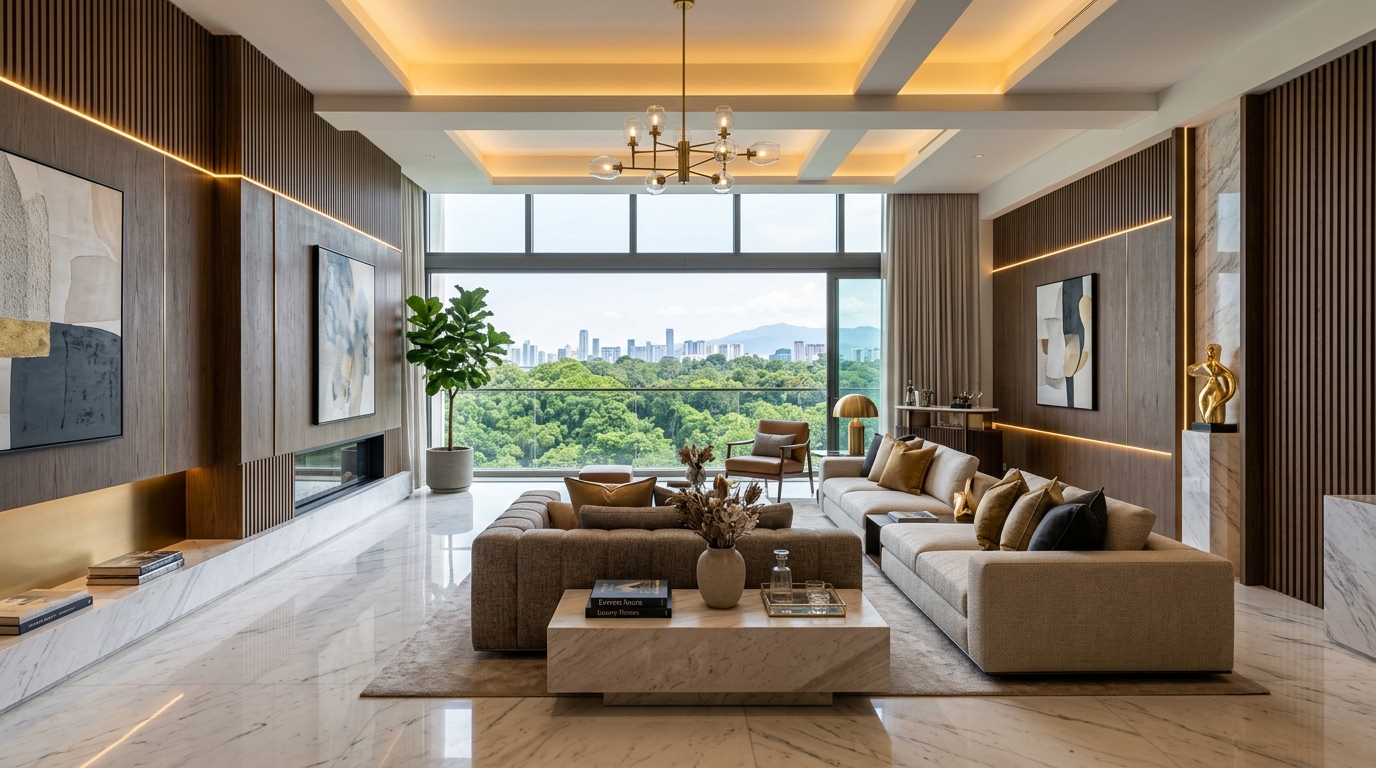
Everest Axora represents the crest of luxury living in Vadodara's most coveted residential precinct. Conceived as vertical villas, each residence is sculpted to optimize natural light, cross-ventilation, and privacy. Featuring double-height entrance foyers, Italian marble touches, an infinity-edge temperature-regulated pool, and private elevator lobbies, Axora redefines what it means to live without compromise.
Available Configurations
| Typology | Super Built-up | Carpet Area | Outdoor / Deck | Bathrooms | Indicative Price |
|---|---|---|---|---|---|
| 3 BHK Royal Residence | 2,150 Sq. Ft. | 1,450 Sq. Ft. | 2 Expansive Decks | 3 En-suite | ₹95.00 Lakhs Onwards |
| 4 BHK Imperial Sky Villa | 3,400 Sq. Ft. | 2,280 Sq. Ft. | 3 Panoramic Decks | 4 En-suite + Powder Room | ₹1.55 Cr Onwards |
| 4 BHK Penthouse Duplex | 4,200 Sq. Ft. | 2,650 Sq. Ft. | Private Sky Terrace | 5 Luxury Baths | ₹2.20 Cr Onwards |
Signature Amenities
Sky Infinity Pool
Temperature-controlled rooftop pool with horizon views and sunken lounge decks.
Grand Clubhouse
15,000 sq.ft. multi-level wellness pavilion with private theater and banquet lounge.
Fitness & Yoga Studio
Equipped with state-of-the-art cardiovascular and strength gear + open zen deck.
EV Fast Charging
Dedicated 22kW EV charging bays at all allocated basement parking slots.
Children's Playscape
Soft-turf adventure park with sensory splash pad and toddler daycare lounge.
3-Tier Biometric Security
24/7 smart surveillance, video door phone integration, and RFID access gates.
Technical Specifications
Floor Plans & Schematics
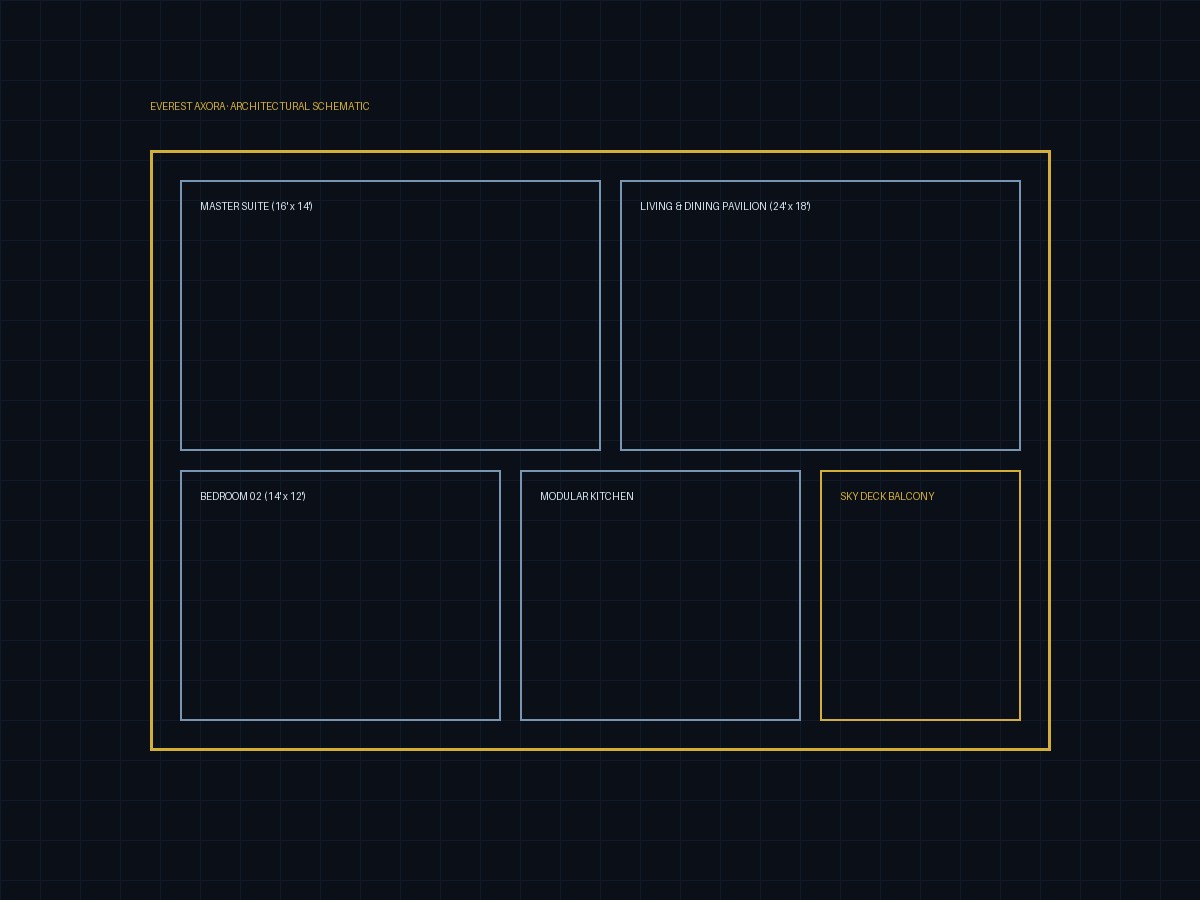
Project Gallery
Neighborhood & Proximity
Address: Opp. Sevasi Canal, Nr. Gotri Main Road, Sevasi, Vadodara, Gujarat - 391101